
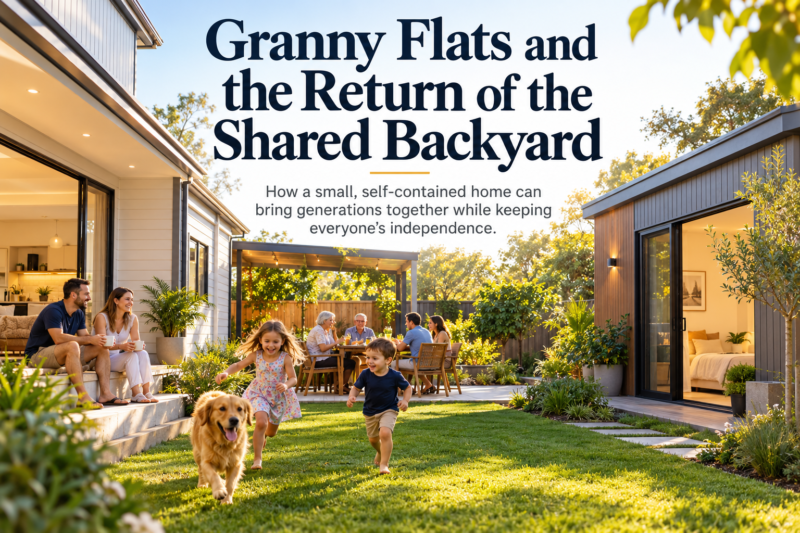
Granny Flats and the Return of the Shared Backyard
There was a time when extended families often lived within walking distance, sometimes on the same block. Grandparents helped with school pickups, and Sunday lunch didn’t require a cross-town drive.
That arrangement is making a quiet comeback, and the granny flat is a big part of it. A small, self-contained home in the backyard can bring generations together while letting each household keep its own front door.
What Counts as a Granny Flat
A granny flat is a secondary dwelling built on the same lot as a main house. It usually includes its own kitchen, bathroom, living area, and at least one bedroom, so residents can run their days independently.
The term suggests older relatives, though the reality is broader. Granny flats house adult children saving for a deposit, family members who need extra support, visiting relatives, or, where local rules allow, tenants.
Size limits, setbacks and approval requirements depend on where you live. In some places these rules are quite specific, so it’s wise to check with your local council or a qualified certifier before settling on a design.
Why Families Are Choosing This Setup
The motivations vary from household to household. Some parents want to support ageing relatives without moving them into care sooner than necessary. Others have young adults who aren’t ready, or able, to enter the property market. Some families simply enjoy being close and want a way to share daily life without sharing every room.
Childcare becomes easier when grandparents are a few steps away, and errands or emergencies are simpler to manage together. For older relatives, living near family can mean more company and less isolation.
Each household still has its own space, routines and front door.
Designing for Privacy
Closeness works best when everyone can also step back. Thoughtful placement of the granny flat on the block makes a big difference. Positioning it so windows don’t look directly into the main house’s living areas protects privacy on both sides.
A separate entry, ideally with its own path from the street, helps the smaller home feel like a proper residence rather than an extension of the main one. Visitors, carers or deliveries can reach it without walking through the family’s kitchen.
Sound is another consideration. A little distance, some landscaping and sensible room placement help keep the noise of a busy family home from carrying across.
Designing for Togetherness
Privacy is only half the brief. The other half is creating places where the two households naturally meet.
The shared backyard becomes the connecting room. A covered outdoor area between the two dwellings can host barbecues, birthday parties or a morning coffee. A vegetable patch, fruit trees or a herb garden gives everyone a reason to be outside together. Children gain a second set of eyes watching over their play.
Think about sightlines too. Being able to glance across the garden and see that a parent’s light is on, or wave to a grandchild through the window, offers reassurance without intrusion.
Planning for Accessibility
If an older relative will live in the granny flat, accessibility deserves attention from the start. Step-free entries, wider doorways and hallways, a walk-in shower, grab rail provision and good lighting can all make daily life easier now and in the future.
Building these features in now can be simpler than retrofitting later. A thoughtful layout also keeps the home flexible for whoever lives there next.
Practical Matters to Check Early
Several practical questions shape a granny flat project. Can services such as water, sewer and electricity connect easily? Is there room to access the rear of the block for construction? Will the new dwelling affect the main home’s outdoor space, parking or natural light?
Approval pathways, size limits and whether a granny flat can be rented out differ between councils and states. These points should be confirmed with the relevant authority or a qualified professional rather than assumed.
Budget is worth discussing openly with your builder too. Ask what is included, what site works may be needed and how the granny flat connects with the rest of the property.
Building Both Homes at Once
For families planning a fresh start on their existing land, a knockdown rebuild offers a rare opportunity. Instead of squeezing a granny flat around an older house, you can design the main home and the secondary dwelling together. Rooflines, materials, landscaping and outdoor areas can work as one coordinated plan.
This approach also allows services, drainage and site access to be planned for both buildings from the outset. When researching the best knockdown rebuild builders Sydney families recommend, ask whether they can design and build a granny flat alongside the new main residence, and how they would manage the two projects on one site.
Building both at once can mean one construction period rather than two, though timing and staging depend on the site, approvals and builder.
Conversations Worth Having as a Family
Before any plans are drawn, sit down together and talk honestly about expectations. How often will meals be shared? Who looks after the garden? What happens if someone’s needs change over time? How will costs for utilities and maintenance be divided?
It also helps to discuss the long term. A granny flat that houses a parent today might later suit a teenager wanting independence or a carer. Planning for that flexibility now keeps the investment useful for years.
These talks aren’t always easy, but they make living side by side far more comfortable.
A Backyard That Brings People Back Together
Granny flats offer something many modern homes have lost: a simple way for different generations to share their lives while keeping their independence. With careful design, the backyard becomes more than lawn and fencing. It becomes a meeting place, a playground, and a garden that two households tend together.
If you’re considering one, start with your family’s needs, your block’s possibilities and the local rules. The result could be a home where help is close at hand, and company is only a short walk across the grass.